
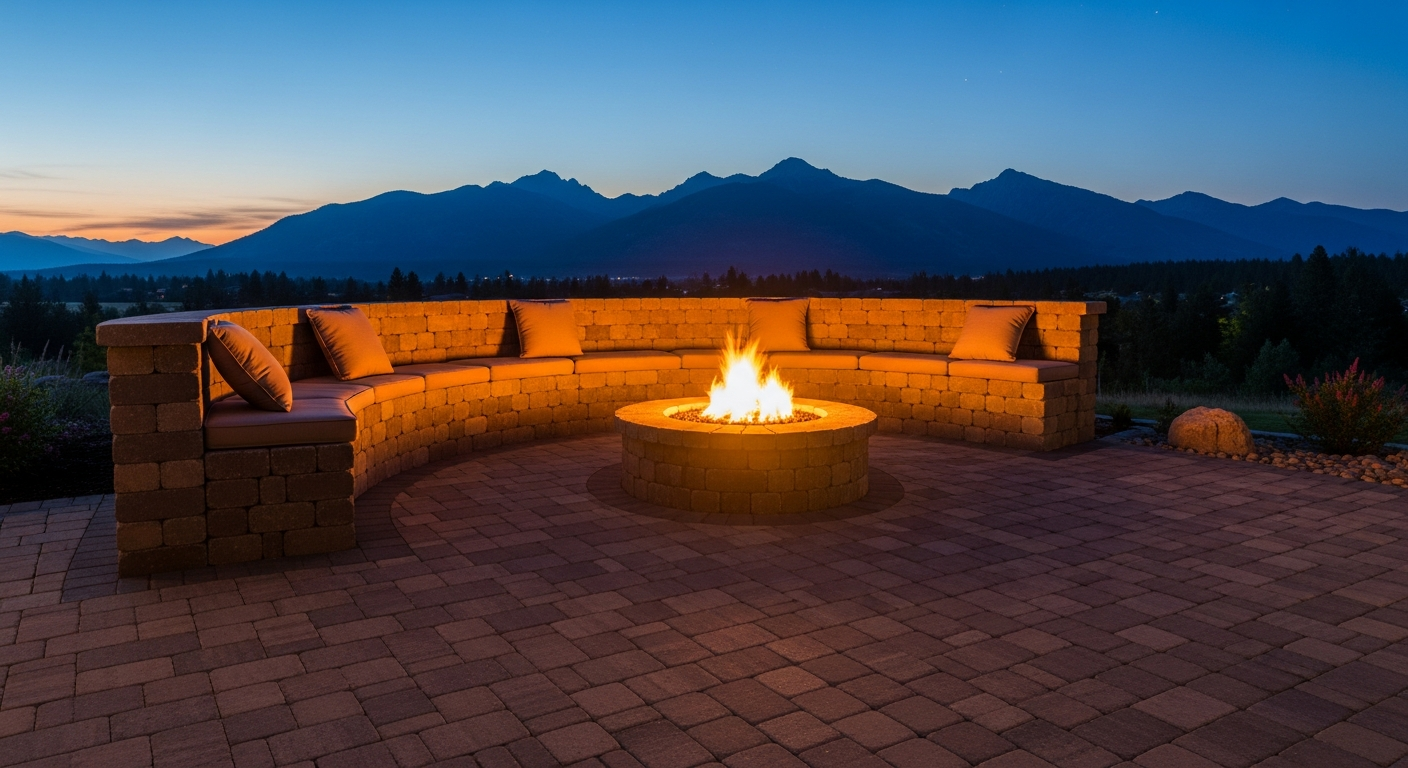
Hardscaping in Kalispell & the Flathead Valley
Paver patios, fire pits, seating walls, walkways, and deep-base outdoor living spaces designed for Montana weather.
The Problem: Flathead Yards Are Beautiful, but Not Always Usable
Streamline Solutions builds hardscaping in Kalispell and the Flathead Valley for homeowners who want more usable outdoor living space during Montana's short, valuable outdoor season. We design and install paver and natural-stone patios, walkways, fire pits, seating walls, steps, entries, and gathering areas with the base prep, drainage, and edge restraint needed for Northwest Montana freeze-thaw conditions.
Hardscaping here cannot be treated like a quick backyard add-on. A patio or walkway that looks good in July still has to survive saturated spring ground, cold snaps, snowmelt, steep grades, and repeated winter movement. That is why our work starts below the surface with excavation, compacted aggregate, drainage planning, and material choices that match the property.
Flathead Valley homeowners often have the view, the trees, the slope, or the lakeshore setting, but not the finished outdoor space to enjoy it. A backyard may have uneven ground, rough transitions from the house to the lawn, muddy paths after snowmelt, or a slope that makes furniture feel temporary. In a place where warm evenings are limited and outdoor time is prized, that wasted space matters.
Many hardscape failures in Northwest Montana start below grade. A patio might be laid on too little base. A walkway might be set without proper drainage. A fire pit area might look level in the first season, then shift after a winter of moisture and freeze-thaw expansion. Once the base moves, the surface follows: pavers dip, edges spread, joints open, steps settle, and walls begin to lean.
DIY hardscapes and thin-base installs are especially vulnerable here because the Flathead Valley does not offer forgiving conditions. Soil moisture, snow load, spring runoff, and repeated freezing cycles test every patio, path, wall, and step. What works in a mild climate can fail fast in Montana.
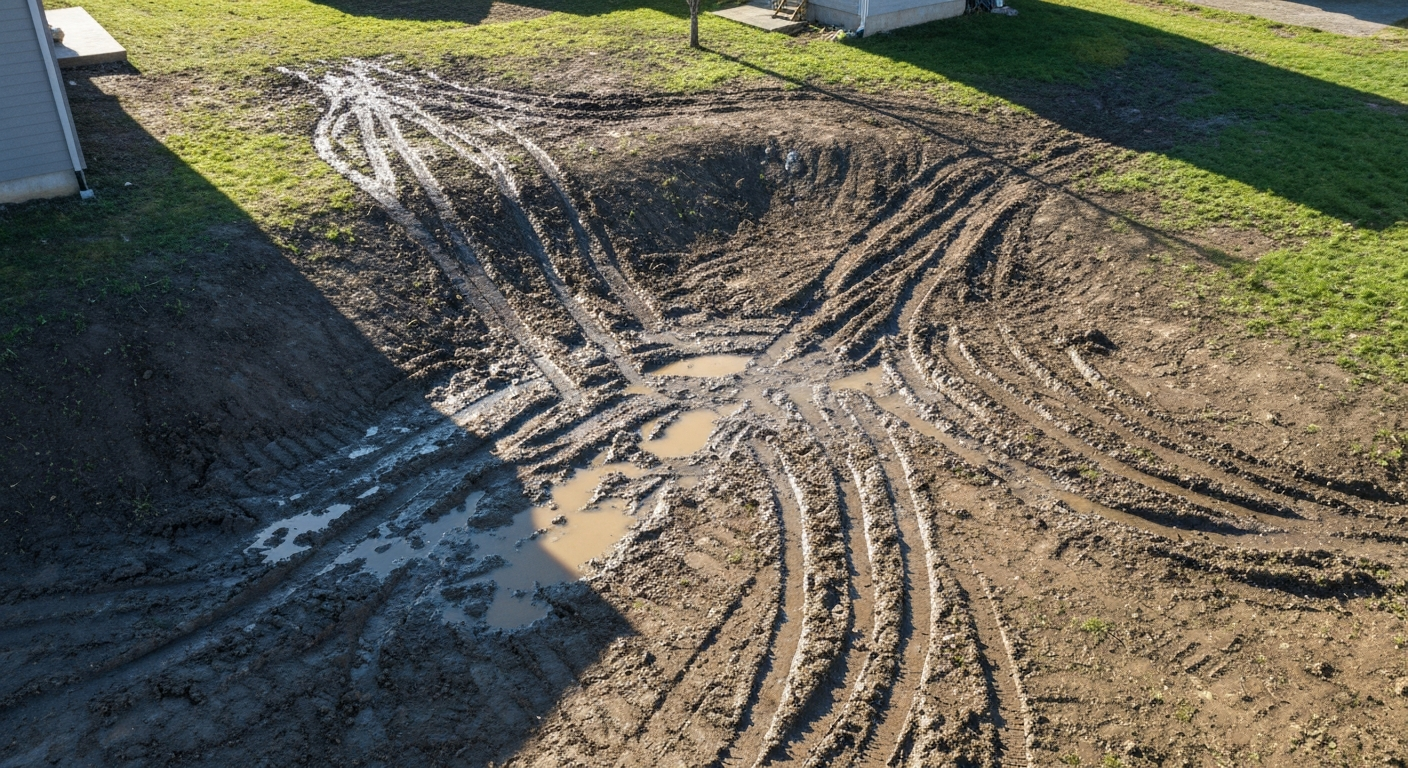
The Flathead Hardscape Deep-Dive
A better hardscape starts with the honest question: how will this space drain, move, and hold up after several winters? Streamline Solutions builds around that question from the beginning. The goal is not just a pretty patio on installation day; it is an outdoor-living space that still feels solid, safe, and usable when the seasons change.
A hardscape in the Flathead Valley has to be designed for more than appearance. The region's freeze-thaw cycles, snowmelt, drainage patterns, and varied terrain make base construction non-negotiable. The work under the pavers or stone is what keeps the finished space from heaving, spreading, sinking, or holding water.
Deep compacted aggregate base: A durable hardscape starts with excavation to remove unsuitable material and create room for the base system. From there, compacted aggregate is installed in lifts so the foundation becomes dense, stable, and supportive. This matters because water in the ground expands when it freezes. If the base is shallow, loose, or poorly drained, the surface can rise unevenly in winter and settle unevenly in spring.
Geotextile, drainage, and separation: On some sites, geotextile fabric is used to help separate the compacted aggregate from softer native soils. This can reduce migration between layers and help maintain a cleaner base system over time. Drainage planning is equally important because water needs a place to go. If water is trapped below or beside a hardscape, it can contribute to frost movement, joint issues, and long-term instability.
Edge restraint and joint stability: Pavers and many stone installations need proper restraint at the edges. Without it, traffic, freeze-thaw movement, and seasonal expansion can cause the edges to creep outward. Once the edges move, the pattern loosens and the surface becomes harder to maintain.
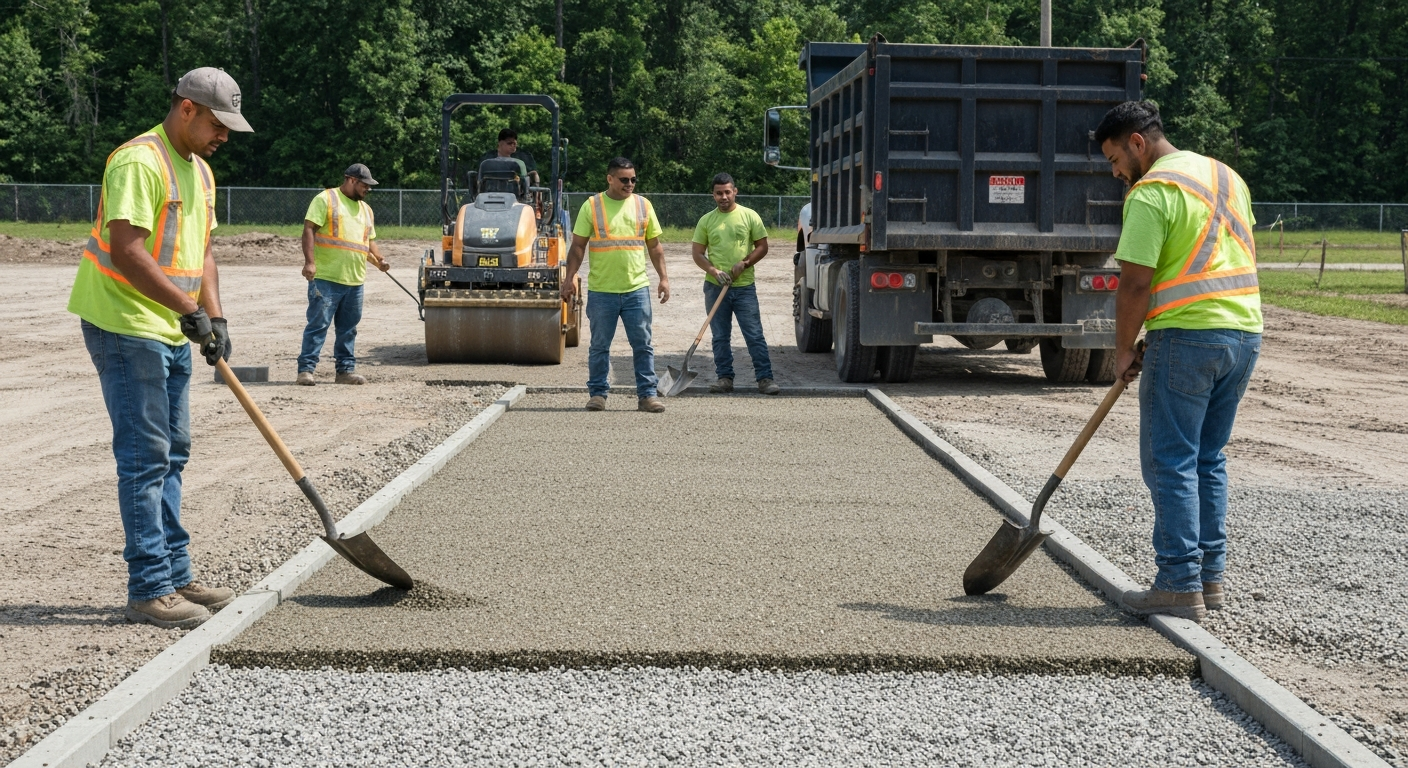
A durable hardscape in Montana requires excavation, a deep compacted base, and proper edge restraint to resist freeze-thaw movement.
What a Better Hardscape Means for You
A well-planned hardscape gives you a place to use the yard earlier in spring, later into fall, and more comfortably during cool Flathead evenings.
More Usable Outdoor Time
A Gathering Space
Walkways That Handle Grade
Survives Freeze-Thaw
Added Home Value
Pavers vs. Natural Stone
Our Hardscaping Process
How we take a project from concept to a finished outdoor living space.
Design consult and layout
We start by looking at how the space needs to function. That includes where people enter, where they sit, how the yard drains, where the best views are, how much sun or shade the area gets, and how the hardscape connects to the home. In the Flathead Valley, layout also means thinking about snow storage, spring runoff, and how the space will be used during a short outdoor season. For a fire pit, we consider seating distance, circulation, and the relationship between the flame, wind exposure, and nearby surfaces. For walkways and steps, we look at slope, grade changes, and safe movement. For patios and outdoor-living spaces, we consider furniture, grill placement, gathering zones, and whether pavers or natural stone make more sense.
Written fixed quote
After the layout is defined, we provide a written quote that explains the project scope. The quote is based on the size of the hardscape, the materials selected, the base and excavation requirements, access to the work area, drainage needs, and features such as walls, steps, fire pits, or outdoor kitchen elements. A clear quote matters because hardscaping has many hidden variables. Two patios with the same surface area can require very different preparation if one has easy access and stable soil while the other sits on a slope with drainage concerns. We explain those differences before work begins.
Excavation and deep base prep
Excavation creates the room needed for a durable base system. Weak or unsuitable material is removed, and the area is shaped to support the finished layout. From there, aggregate is installed and compacted in layers. This is the stage where corners cannot be cut in Northwest Montana. A thin base may save time at installation, but it increases the chance of winter movement, settlement, and surface failure. The base is the part of the project you do not see, but it is the part you will feel every season.
Drainage planning
Drainage is considered before the finished surface goes in. Water should move away from the home and away from areas where it can create pooling, frost movement, or washout. On sloped or lakeshore lots, drainage may influence the direction of the layout, the base design, the edge details, and the connection to nearby landscaping. When a hardscape ties into broader yard work, we may also coordinate with yard prep needs so the finished space transitions cleanly into the surrounding grade.
Installation of paving, walls, fire features, and steps
Once the base is ready, the surface and features are installed. That may include concrete pavers, flagstone, natural-stone accents, seating walls, garden walls, steps, entries, or a fire pit gathering zone. The installation is guided by the layout, the material pattern, the grade, and the intended use of the space. For paver patio surfaces specifically, you can also review our dedicated paver patio page. This hardscaping page covers the broader outdoor-living build, while that page focuses more closely on paver patio surfaces.
Polymeric sand, joint set, and finish work
For paver installations, joints are set with the appropriate material, often polymeric sand when the project conditions fit. Edges are restrained, surfaces are cleaned, and transitions are finished so the space feels complete. Natural stone projects may use different joint approaches depending on the stone, layout, and design.
Cleanup and walkthrough
At the end of the project, we clean up the work area and review the finished hardscape with you. We also discuss practical care, seasonal expectations, and whether sealing makes sense for the material and use. For protection after installation, especially on pavers and outdoor surfaces exposed to snow, sun, and moisture, see paver sealing.
Related Landscaping Services
Explore our other outdoor living and site preparation services.
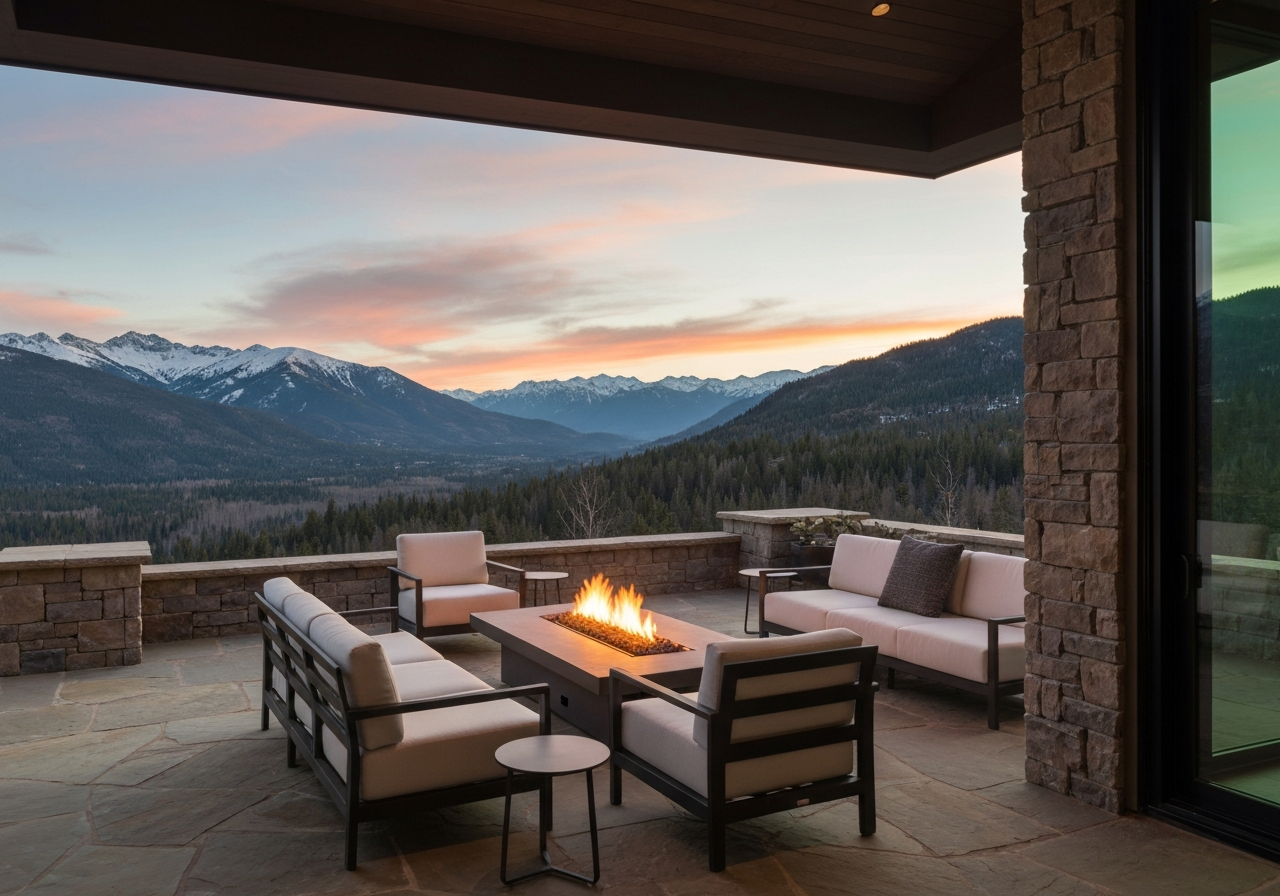
Paver Patios
Dedicated paver and stone patio surfaces built on a deep compacted base. We design patios for dining, gathering, and outdoor living that resist Montana freeze-thaw cycles.
Learn more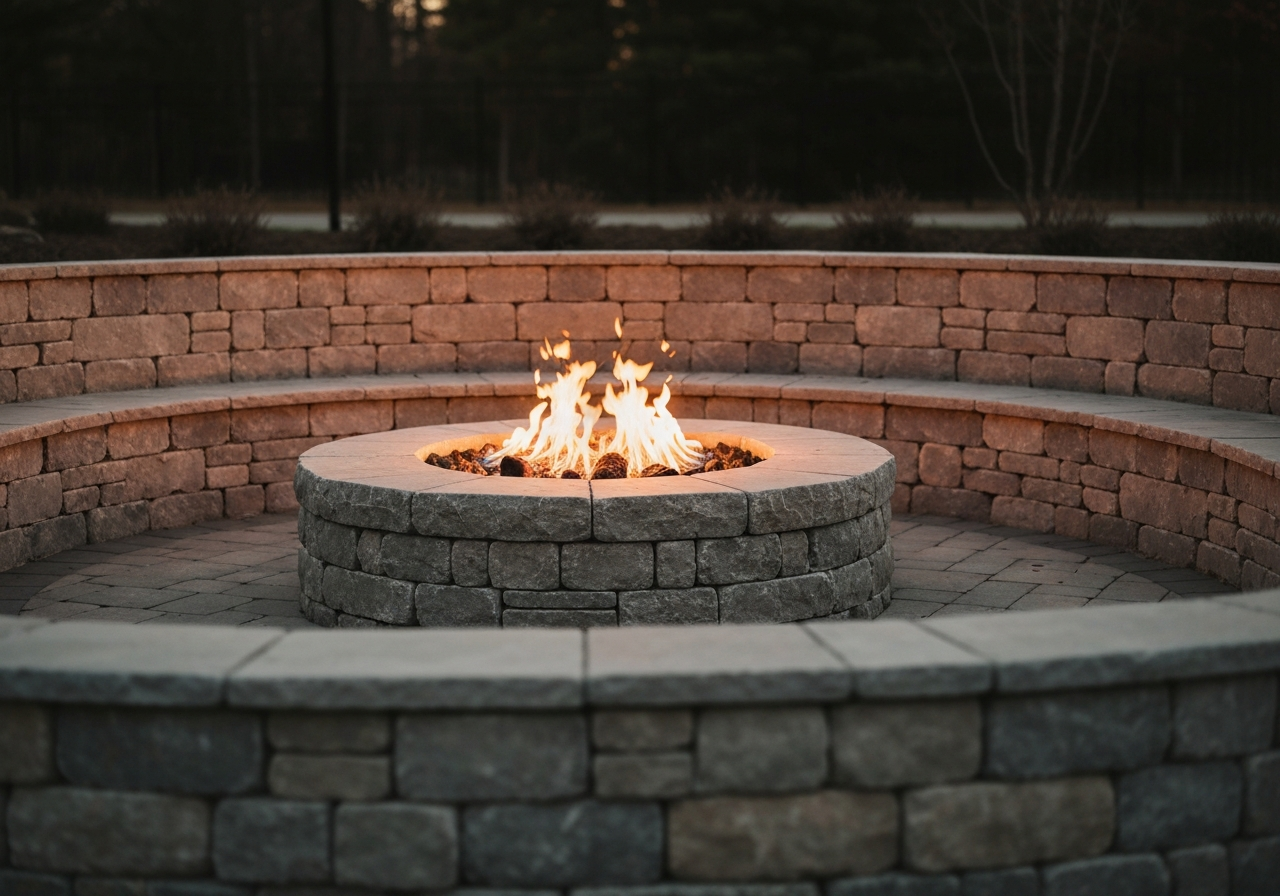
Retaining Walls
Structural and decorative walls that manage slope, create terraced yards, and define outdoor rooms. Built with block or natural stone for lasting stability.
Learn more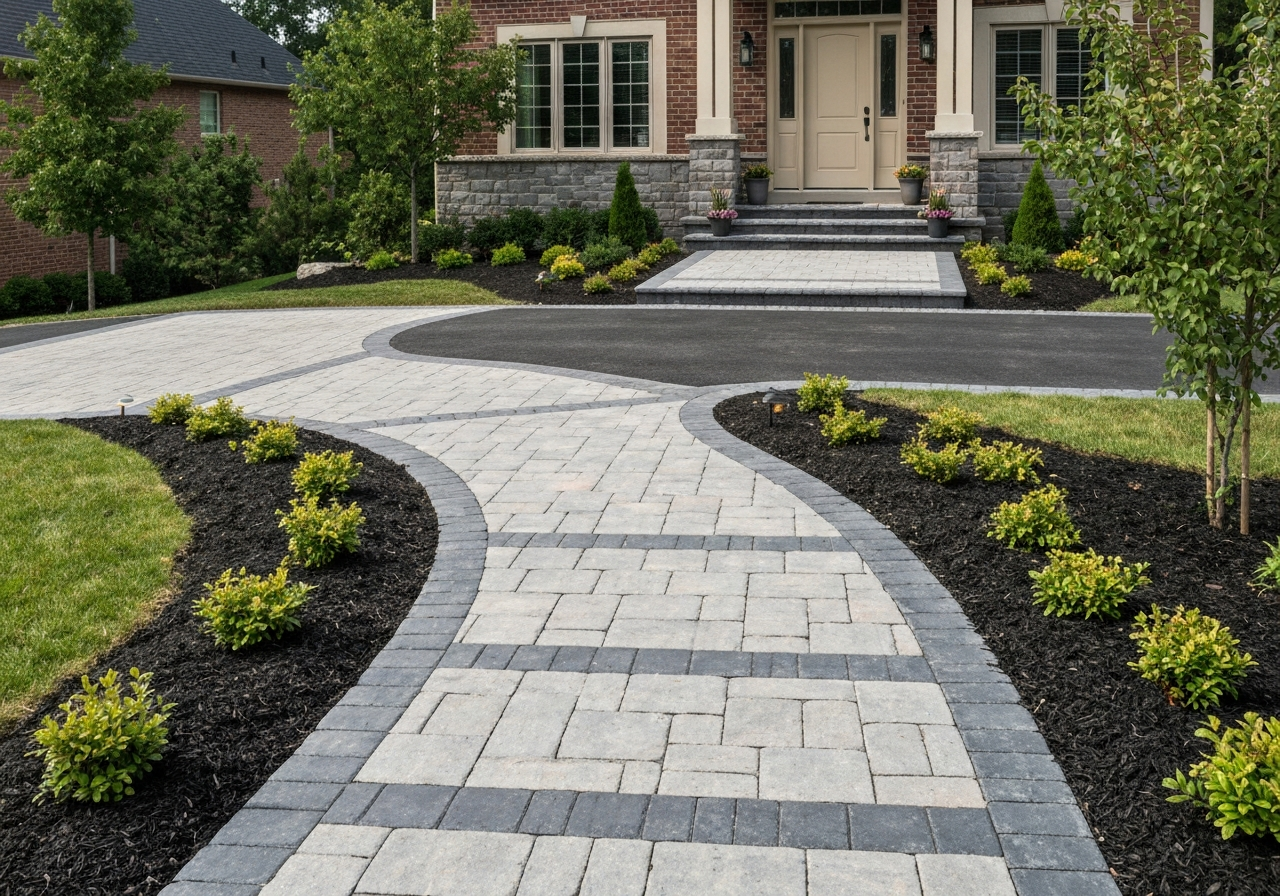
Sod Installation
Professional sod installation over properly graded and prepared topsoil. Turn a bare or weedy lot into a usable, green lawn quickly.
Learn more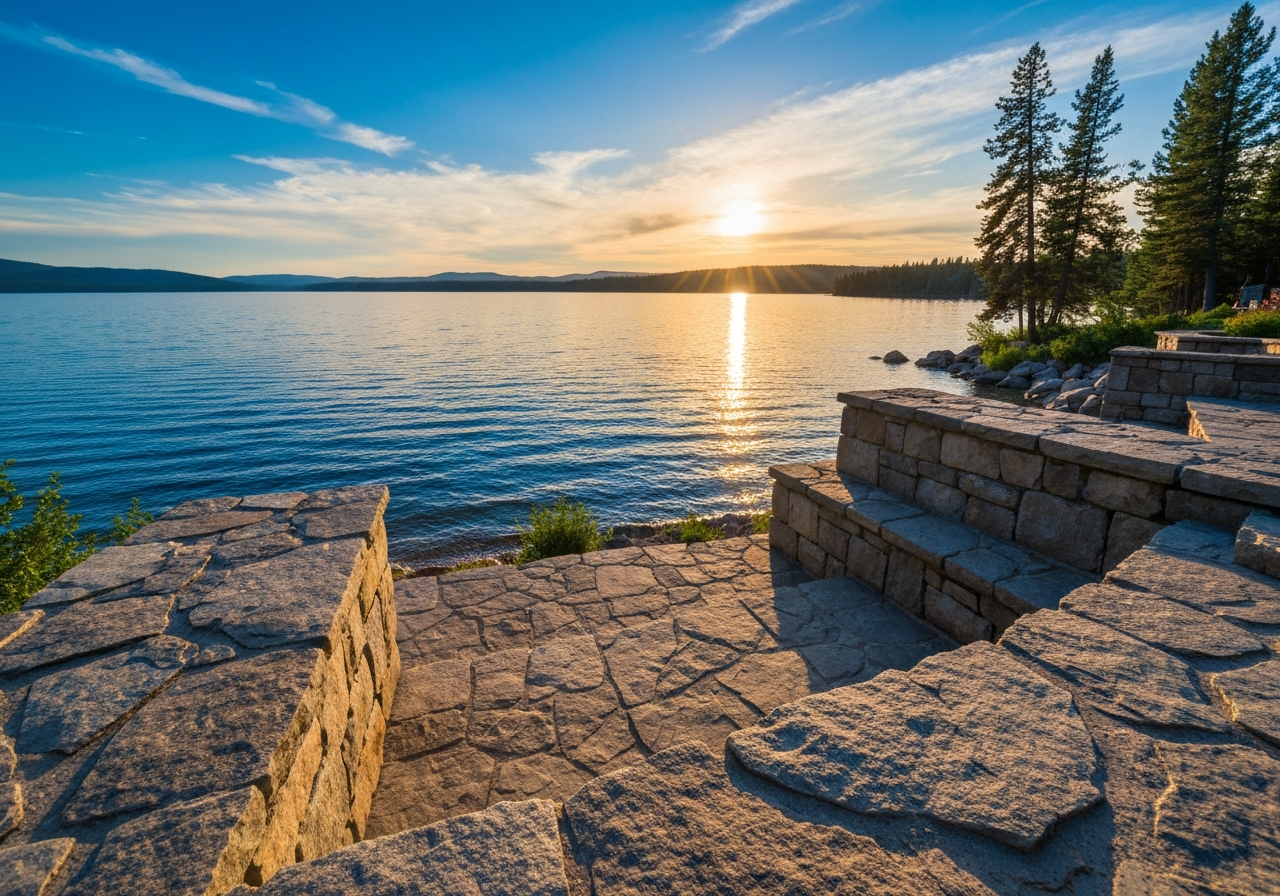
Yard Prep
Grading, drainage correction, and soil preparation to establish a solid foundation before landscaping or hardscaping begins.
Learn moreOur Approach: Engineered Base vs. Thin-Base Hardscapes
The difference between a durable hardscape and a short-lived one usually starts under the surface. A thin-base install can look acceptable when it is new, especially in dry weather. The problem often appears after the first winter or two, when moisture, frost, and settlement begin to expose weak preparation. An engineered-base hardscape is built as a system. The surface material, bedding layer, compacted aggregate, drainage, edge restraint, joints, and surrounding grade all work together. When one part is missing, the whole installation becomes more vulnerable.
| Feature | Thin-Base Install | Engineered Base (Our Approach) |
|---|---|---|
| Excavation Depth | Shallow, often just removing topsoil. | Deep excavation to reach stable subgrade and accommodate proper aggregate depth. |
| Base Material | Sand or minimal gravel, poorly compacted. | Thick layers of compacted crushed aggregate, set in lifts. |
| Freeze-Thaw Resistance | Low. Prone to heaving, settling, and uneven surfaces after winter. | High. Deep base allows drainage and resists frost heave. |
| Edge Restraint | Often missing or weak plastic edging. | Secured edge restraints spiked into the compacted base to prevent spreading. |
| Drainage Planning | Often ignored, leading to pooling water. | Pitched properly to shed water away from the home and patio. |
| Long-Term Value | Requires frequent repairs, leveling, or replacement. | A lasting outdoor living space that holds its shape and value. |
Hardscaping Pros
- Expands usable outdoor living space significantly.
- Provides safe, level areas for dining, seating, and fire pits.
- Walkways and steps handle grade changes safely and cleanly.
- Durable materials (pavers, stone) resist harsh weather when based correctly.
- Improves yard drainage and reduces muddy areas.
- Adds tangible value and curb appeal to the property.
Hardscaping Cons
- Higher upfront investment than simple landscaping or decks.
- Installation requires heavy equipment and excavation.
- Disrupts the yard temporarily during the construction phase.
- Requires proper base preparation; shortcuts lead to failure.
- Surfaces may require occasional sealing or joint sand maintenance.
Best For
Hardscaping is best for homeowners who want to turn uneven, muddy, or unused yard areas into functional outdoor living spaces. It is ideal for creating patios, fire pit gathering zones, safe walkways, and structured seating areas. It is especially valuable in the Flathead Valley for managing grade changes, improving drainage, and extending the outdoor season with durable surfaces that withstand freeze-thaw cycles.
Not Recommended For
Hardscaping is not recommended if you are looking for a quick, cheap, temporary fix. It is not suitable for areas with severe, unmitigated structural settling issues unless the underlying problem is addressed first. We also do not recommend cutting corners on base depth to save money; if the budget does not support proper excavation and aggregate base, it is better to wait or scale down the project size than to build a patio that will heave next winter.
Hardscaping Cost in the Flathead Valley
Hardscaping is priced by the actual scope of the project, not by a one-size-fits-all number. The main factors are square footage, material choice, excavation depth, base requirements, drainage needs, site access, grade changes, and added features such as fire pits, seating walls, steps, outdoor kitchens, and garden walls.
Pavers and natural stone can differ significantly in both material cost and labor. A clean paver patio with good access may be more straightforward than a flagstone seating area on a slope with steps and drainage corrections. A fire pit area may be simple if it sits on a level patio, or more involved if it needs retaining, seating walls, or expanded base preparation.
The best way to price a hardscape is with a site visit and a written quote. That lets us see the grade, access, soil conditions, drainage patterns, and how the new space should connect to the home. Call (406) 909-4342 to schedule a hardscaping design visit and get a clear written quote for your project.
Where We Build Hardscapes
Streamline Solutions builds hardscape features that make Flathead Valley properties more usable, more comfortable, and more connected to the outdoors. Common projects include paver patios, natural-stone seating areas, walkways, fire pits, seating walls, garden walls, steps, entries, and full outdoor-living spaces.
On residential lots, that may mean creating a defined patio off the back door, replacing a muddy path with a clean walkway, or adding a fire pit area that gives the family a reason to stay outside after sunset. On lakeshore properties near Flathead Lake, it may mean building view terraces, steps on grade, or stone features that handle slope while preserving the natural feel of the site. On mountain-home lots, it may mean using pavers, flagstone, and boulder accents to create a space that feels built into the land rather than placed on top of it.
We also build hardscapes around practical needs. Entries need safe footing. Walkways need to shed water. Steps need a comfortable rise and run. Fire pit areas need enough room for seating and circulation. Outdoor kitchens need a stable surface and sensible placement. A good hardscape should look finished, but it also needs to work every day.
Service Area
Streamline Solutions is based in Kalispell and serves Flathead Valley homeowners in:
Myth → Reality
Common misconceptions about hardscaping in Montana.
Myth
"Any base works under pavers."
Reality
In the Flathead Valley, base quality is one of the biggest factors in long-term hardscape performance. A shallow or poorly compacted base can allow pavers to settle, heave, or spread after winter moisture and freeze-thaw movement. The surface is only as stable as the base below it.
Myth
"Natural stone does not need the same level of prep."
Reality
Natural stone still needs thoughtful preparation, especially when it is used for patios, walkways, steps, or seating areas. Flagstone and stone accents may look rugged, but they still move when the base is weak or drainage is ignored. A natural look should not mean a loose installation.
Myth
"A fire pit is just stacked blocks."
Reality
A fire pit area needs safe placement, stable base prep, proper surface material, and enough room for people to gather comfortably. The best fire features are designed as part of the outdoor-living space, not dropped into the yard as an afterthought. Seating, circulation, wind exposure, and drainage all matter.
Myth
"Hardscaping is only about looks."
Reality
Good hardscaping changes how a property functions. It can solve muddy access, unsafe grade changes, wasted yard space, poor gathering areas, and disconnected outdoor zones. The finished look matters, but the real value is a space that works through the seasons.
Streamline Solutions Recommendation
For a typical Flathead outdoor-living build, we recommend starting with the use of the space rather than the material. Decide where people will gather, how they will walk through the yard, where the views are, and how late into the season you want to use the area. From there, the hardscape can be designed around a durable paver or natural-stone surface, a deep compacted base, proper drainage, and strong edge restraint.
For many Kalispell and Flathead Valley homes, a practical combination is a paver patio or stone seating area, a fire feature for cool evenings, a walkway or steps that handle grade, and a sealing plan after the surface has had the right time to cure and settle. This creates a space that feels good in summer but is also prepared for Montana winters.
— Streamline Solutions, Kalispell, MT
Trust, Workmanship & Next Step
Streamline Solutions is licensed & insured for professional hardscaping and landscaping work in the Flathead Valley. We build with a workmanship-focused approach, clear communication, and project details that match the site instead of forcing a generic layout into a Montana yard.
Our guarantee framing is simple: we stand behind our workmanship based on the agreed project scope, materials, and installation details. We do not oversell unrealistic promises, and we do not treat base preparation as optional. The goal is a hardscape that is attractive, usable, and built with the conditions of Northwest Montana in mind.
To plan a paver patio, natural-stone gathering area, fire pit, seating wall, walkway, steps, or full outdoor-living space, call (406) 909-4342. Streamline Solutions provides free design conversations and written quotes for hardscaping in Kalispell and the Flathead Valley.
Build Your Outdoor Living Space
Hardscaping FAQs
Common questions about our hardscaping services in Kalispell and the Flathead Valley.
