
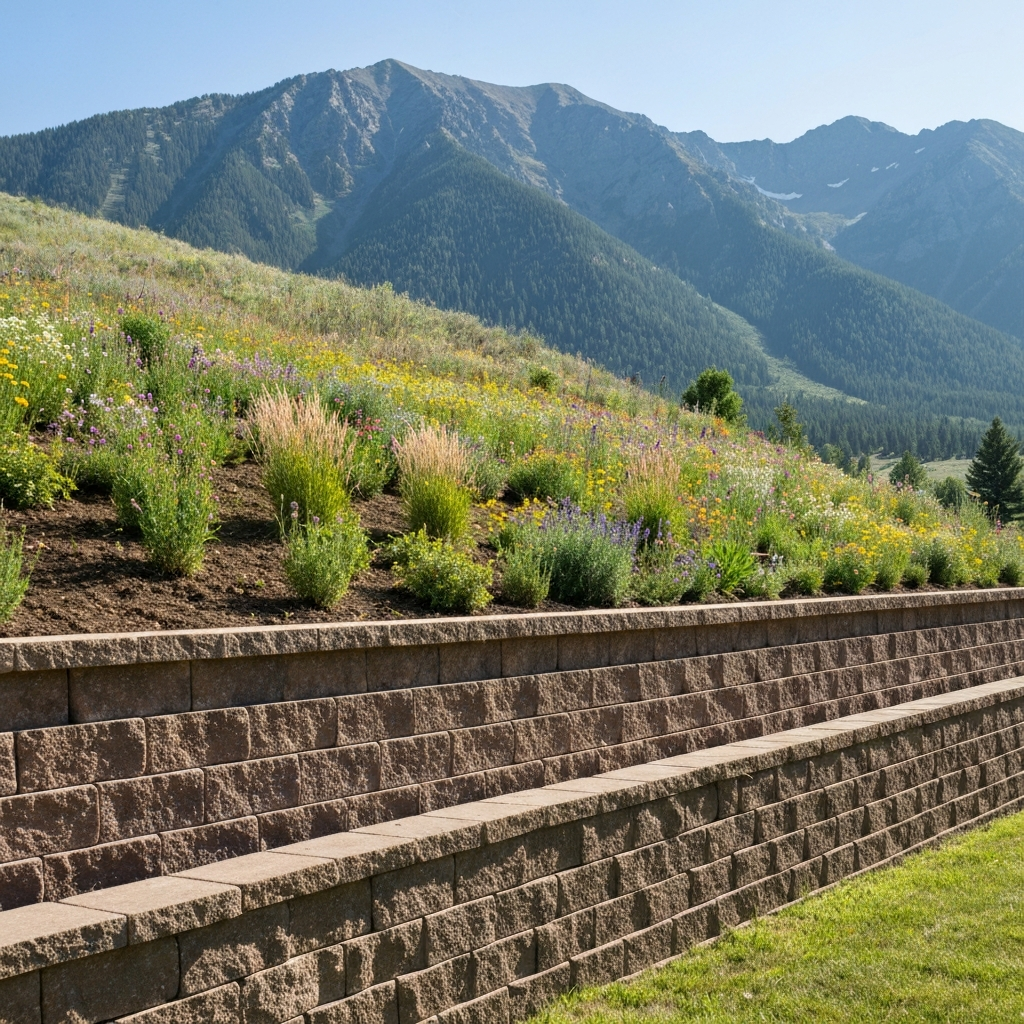
Long-lasting Flathead Valley retaining walls depend less on the visible block or stone than on what sits underneath and behind the wall. A wall lasts when it has a properly excavated and compacted base, controlled drainage, suitable backfill, and enough reinforcement for its height, slope, soil, and nearby loads.
Walls built mainly for appearance—without drainage or adequate base preparation—may look acceptable at first. After several Montana winters, however, trapped water, frost movement, settlement, and spring runoff can cause them to lean, bulge, separate, or sink.
Quick Answer: What Makes a Retaining Wall Last?
A durable retaining wall needs three fundamentals: a stable compacted base, a clear path for water to escape, and reinforcement appropriate to the load. Taller walls, walls below driveways or steep slopes, and walls near buildings often require engineered design even when the exposed face does not appear especially high.
Material matters, but drainage and soil preparation usually determine whether the wall performs as a system.
Why Retaining Walls Fail in the Flathead Valley
A retaining wall does more than hold back visible soil. It must resist lateral earth pressure, water pressure, seasonal ground movement, and any added load above the wall.
A low-cost wall often fails because one or more of those forces were ignored.
1. Water Builds Up Behind the Wall
Poor drainage is one of the most common causes of retaining-wall trouble.
Soil alone places lateral pressure on the wall. When the soil becomes saturated, the water adds hydrostatic pressure. Fine-grained soil can also hold moisture for long periods instead of draining freely.
Warning signs include:
- Water flowing through random joints
- Mud washing from beneath the wall
- Dark, persistently wet areas
- Bulging after spring runoff
- Efflorescence or mineral staining
- Soil settling behind the top course
- Ice forming repeatedly along the wall face
A few visible gaps between blocks are not a complete drainage system. Water must be collected and directed through free-draining material to a safe outlet.
2. Frost Heave Moves the Base
Water held in soil can freeze, expand, and move the material supporting the wall. When conditions thaw, the soil may not return to the same elevation or density.
That cycle can cause:
- Individual blocks to rise
- Courses to become uneven
- Timber sections to twist
- Boulder faces to shift
- Wall ends to separate
- Caps to loosen
- The wall to lean forward
Frost problems become more likely when the wall rests on wet native soil, topsoil, uncompacted fill, or a shallow base that does not distribute loads evenly.
3. The Base Was Not Compacted Correctly
The first course controls the alignment of every course above it.
A wall installed over soft soil or loose gravel can settle unevenly. One section may drop while another remains in place, producing waves, open joints, or a visible stair-step pattern.
A proper base generally requires:
- Removal of topsoil and organic material
- Excavation to suitable subgrade
- Correction of soft or wet areas
- Placement of suitable crushed aggregate
- Compaction in manageable lifts
- Accurate leveling of the first course
- Adequate base width for the wall system
Simply spreading gravel into a trench is not the same as compacting it. Manufacturers of segmental wall systems emphasize that foundation and backfill compaction are critical because loose material can settle, retain water, and reduce the effectiveness of soil reinforcement.
4. The Wall Has No Reinforcement
Small gravity walls can resist soil pressure through their own weight and setback. As height and loading increase, the block face alone may no longer provide enough stability.
Geogrid is placed in horizontal layers between wall courses and extended back into compacted soil. This creates a larger reinforced soil mass rather than asking the visible face to resist the entire slope by itself.
A taller wall may need geogrid, but height is not the only consideration. Reinforcement may be needed sooner when the wall has:
- A driveway above it
- A steep backslope
- A building, shed, or deck nearby
- Vehicle traffic
- Poor or variable soil
- Concentrated drainage
- Another wall above it
- Limited room for proper setback
Installing short pieces of generic fabric behind the face is not equivalent to a designed reinforcement layout. Grid type, length, spacing, orientation, and soil compatibility matter.
5. Backfill Was Placed Too Quickly
Backfill should normally be installed and compacted in controlled lifts. Dumping a large amount of loose soil behind a completed wall can leave voids, produce uneven settlement, and push the face out of alignment.
Good backfill is placed as the wall rises. Drainage aggregate stays where required, reinforced soil is compacted without damaging the wall, and heavy equipment is kept far enough from the face to avoid shifting the blocks.
The material also matters. Topsoil, organic material, frozen clods, debris, and saturated clay are generally poor structural backfill choices.
6. Surface Water Was Never Managed
A drain pipe behind the wall cannot compensate for all the water arriving from above.
Roof runoff, driveway drainage, irrigation, and snowmelt should not be directed toward the back of the wall. The finished grade above should move surface water away where the site allows, and concentrated flows should be collected before they erode the backfill.
This is especially important on sloped properties, where a broad uphill area may drain toward one relatively short wall.
The Anatomy of a Retaining Wall That Lasts
Exact details vary by material and engineering, but a durable wall generally follows this sequence.
1. Evaluate the Entire Site
The design should consider more than the proposed wall line.
Important questions include:
- What type of soil is present?
- Where does spring runoff travel?
- Is the ground naturally wet?
- How steep is the slope above and below?
- Will the wall support a driveway or structure?
- Is there room for geogrid?
- Where can the drain discharge?
- Are utilities present?
- Is the project in a floodplain or lakeshore zone?
A wall should be planned around those conditions rather than fitted into a predetermined material package.
2. Excavate to Competent Material
Organic soil, loose fill, roots, and soft areas should be removed. The trench must be wide enough for the wall units, drainage zone, and required base—not merely the visible face.
Excavation depth varies with the wall system, buried first course, base design, soil, and frost conditions.
3. Build and Compact the Aggregate Base
A crushed aggregate base provides a level working platform and distributes the wall load. It should be placed in lifts that the selected compaction equipment can densify effectively.
The first course is often partly buried. Burial improves resistance at the toe and helps prevent the bottom of the wall from sliding or washing out.
4. Install the First Course Accurately
Small errors at the bottom grow as the wall rises.
The first course should be checked for:
- Level from side to side
- Level from front to back
- Proper alignment
- Correct elevation
- Full, stable bearing
- Correct burial
It should not rock or bridge over low spots.
5. Create a Drainage Zone
Clean drainage aggregate behind the wall gives water a lower-resistance path than saturated native soil. A separation fabric may be used where appropriate to limit fine soil migration into the drainage stone.
A perforated drain pipe is commonly installed near the base and sloped toward a daylight outlet or another approved discharge point. The outlet must remain accessible and should not send water onto a neighboring property, unstable slope, or area where it creates ice.
Engineering guidance for reinforced wall systems treats drainage above, below, and behind the wall as a site-specific design issue rather than an optional accessory.
6. Add Reinforcement Where Required
Geogrid is laid flat at specified courses and extended back into compacted soil. It should be tensioned and oriented according to the wall design and product requirements.
The grid must extend into usable space. A wall placed directly against a property line, bedrock cut, or existing structure may not have enough room for a standard reinforced-soil design.
7. Compact Backfill in Lifts
Backfill should rise with the wall instead of being added at the end. Each lift is compacted before the next is placed.
Equipment selection matters. Heavy compaction equipment close to the face can move blocks outward. Wall-system installation specifications commonly restrict the equipment used in this near-face zone.
8. Maintain the Designed Batter or Setback
Many modular walls lean slightly into the retained soil through built-in setback. Boulder walls also need suitable batter and interlocking placement.
A nearly vertical appearance does not mean every wall should be built perfectly plumb. The correct setback depends on the system and design.
9. Control Water at the Top
The finished grade, downspouts, swales, drains, and irrigation should keep concentrated water from entering the reinforced zone.
The top of the wall should not become the low point for the entire yard.
Retaining-Wall Material Comparison
No material is best for every property. The site, height, access, appearance, and maintenance expectations should control the choice.
| Material | Main advantages | Main limitations | Relative service life | Best use |
|---|---|---|---|---|
| Segmental modular block | Predictable units, built-in setback, compatible with geogrid, clean finished appearance | Requires accurate base work; poor installation remains visible; taller walls need designed reinforcement | Long-term when properly drained, reinforced, and installed | Terraces, residential slopes, straight or curved landscape walls |
| Natural stone or boulders | Natural Montana appearance, substantial mass, fits irregular landscapes | Placement is less uniform; requires suitable stone, equipment access, and careful interlocking; large walls may need engineering | Long-term when stable stone, drainage, and sound placement are provided | Lake-area landscapes, rustic properties, broad slopes, low gravity walls |
| Timber | Lower initial material cost in some cases, fast installation, warm natural appearance | Wood-to-soil contact, decay, fastener corrosion, and movement increase maintenance; replacement can be difficult | Generally shorter and more maintenance-sensitive than masonry systems | Low garden walls, temporary landscape changes, sites where future removal is expected |
Segmental Block Walls
Modular block is often the most adaptable option for residential retaining work. The units can follow curves, incorporate steps, and connect to geogrid reinforcement.
The system remains dependent on its foundation and soil mass. Blocks alone do not make the wall engineered, and filling hollow units does not replace correctly designed reinforcement.
Natural Stone and Boulder Walls
Boulders can fit the visual character of wooded, sloped, and lake-area properties. Their mass can work well for lower gravity walls when stones are placed with stable bearing, proper batter, and good drainage.
Irregular material makes placement especially important. A wall should not depend on small wedge stones that can wash out or crush. Tall boulder walls must be evaluated for sliding, overturning, bearing capacity, and overall slope stability just like other retaining structures. Federal rockery guidance treats these walls as gravity structures subject to the same earth-pressure principles.
Timber Walls
Timber can be useful for a low wall or a project with a limited expected service period. It is also easier to modify than many masonry systems.
Its weakness is prolonged soil and moisture exposure. Preservative treatment, drainage, tiebacks, hardware, and cuts all affect durability. Even a well-built timber wall should be viewed as a more maintenance-sensitive choice in a wet freeze-thaw climate.
When Engineering or a Permit May Be Required
Four feet is a widely used code threshold, but it needs to be understood correctly. Model residential code language measures wall height from the bottom of the footing to the top—not only the exposed face—and removes the usual exemption when the wall supports a surcharge.
A design review may be appropriate below four feet when the wall supports:
- A driveway or parking area
- A building, deck, shed, or foundation
- A steep slope
- Another retaining wall
- Heavy equipment access
- Concentrated runoff
- Unstable or saturated soil
Walls near structures, property lines, utilities, public rights-of-way, or steep drop-offs also deserve additional review.
Local requirements are not uniform across the service area. Unincorporated Flathead County currently does not operate a county building department or require county building permits, but city, state, zoning, floodplain, lakeshore, and other rules may still apply. Kalispell operates its own permit process. Property owners should confirm requirements using the project address before excavation begins.
The practical rule is not "anything below four feet is automatically simple." Height is only one part of the load.
Lakeshore and Steep-Slope Considerations
Retaining work near Flathead Lake or another regulated shoreline is different from an ordinary inland landscape wall.
In Flathead County, work that disturbs a lake, lakebed, or lakeshore protection zone generally requires a Lake and Lakeshore Construction Permit before work begins, subject to limited maintenance exceptions. County regulations also restrict shoreline retaining walls and riprap, including language limiting them to active-erosion situations rather than landscaping alone.
Rules can change by location around Flathead Lake. Properties may fall under Flathead County, Lake County, a municipality, or Confederated Salish and Kootenai Tribes jurisdiction. Lake County maintains its own lakeshore process, and CSKT has separate shoreline protection responsibilities within the Reservation.
Before planning lakeshore work, verify:
- The governing jurisdiction
- The lakeshore protection-zone boundary
- Required setbacks
- Whether active erosion must be documented
- Floodplain status
- Vegetation-disturbance limits
- Permitted access routes
- Erosion and sediment controls
- Drainage discharge requirements
A retaining wall should not simply move erosion to the neighboring shoreline or direct concentrated water down a steep bank.
Why the Flathead Valley Is Especially Demanding
Local walls face a combination of conditions that magnifies small construction errors.
Repeated Freezing and Thawing
Moisture in the base or backfill can freeze, move soil, and alter bearing conditions. Drainage reduces the amount of water available to create that movement.
Heavy Snowmelt and Spring Runoff
Snow can accumulate uphill for months, then release water over a relatively short period. A wall that appears dry during summer may receive significant flow during spring thaw.
Water-Holding Soils
Some Flathead Valley sites contain fine-grained native soil or placed fill that drains slowly. Those materials should not automatically be used as structural backfill merely because they came out of the excavation.
Sloped and Lakefront Lots
A wall on a steep lot is part of a larger slope system. Failure may involve more than the face—it can include the soil beneath, above, or around the reinforced zone.
Seasonal Construction Constraints
Frozen, saturated, or excessively wet soil is difficult to compact properly. Building during an unsuitable weather window can leave soft zones and frozen clods that settle later.
Streamline Solutions Take
The visible wall should be the final design decision, not the first. Start by identifying where water comes from, where it can safely go, what load sits above the wall, and whether there is enough room for the required excavation and reinforcement. A lower wall with proper drainage and base preparation is usually a better investment than a taller, cheaper wall built around appearance alone.
How Streamline Solutions Can Help
Streamline Solutions builds and restores retaining walls as part of its retaining-wall landscaping services, with related support through landscaping, hardscaping, and excavation and dirt work for base preparation, grading, backfill, and drainage. Work is evaluated according to access, soil, slope, wall height, water movement, and whether engineering or jurisdictional approval is needed. General service and scheduling information is available in the frequently asked questions.
Frequently Asked Questions
Build From the Ground Back
A retaining wall lasts when the hidden work supports the visible finish. Excavation, compacted aggregate, drainage, reinforced soil, controlled backfill, and surface-water management all matter more than selecting the least expensive block or timber.
That is particularly true in the Flathead Valley, where spring runoff, wet soil, snowmelt, and freeze-thaw movement expose shortcuts quickly. A careful site evaluation before excavation is the most practical way to avoid rebuilding the same wall a few seasons later.
For an assessment of a new or failing retaining wall in the Flathead Valley, contact Streamline Solutions at 406-909-4342.
Related Guides & Services
Retaining Walls
Professional design and installation for stable slopes.
Learn moreLandscaping
Full-service landscape design and installation.
Learn moreHardscaping
Durable patios, walkways, and outdoor living spaces.
Learn moreExcavation & Dirt Work
Site prep, grading, and proper drainage solutions.
Learn more
Ready to Build a Wall That Lasts?
Get an honest evaluation and a properly designed retaining wall for your Flathead Valley property.
